Skip To Content

1016 Curzon Street

Howell, MI 48843
  • $289,950
  • STATUS: Sold
  • ON SITE: 512 Days
  • ID#: 20250034567
Sold - 05/06/2026
$289,950
SOLD - 05/06/2026
  • 2
    BEDS
  • N/A
    ACRES
  • 2
    BATHS
  • 1
    1/2 BATHS
  • 1,412
    SQFT
  • $0
    $/SQFT
Neighborhood:
Type:
Condo
Built:
1996
County:
Area:

School Ratings & Info

School District:

Description

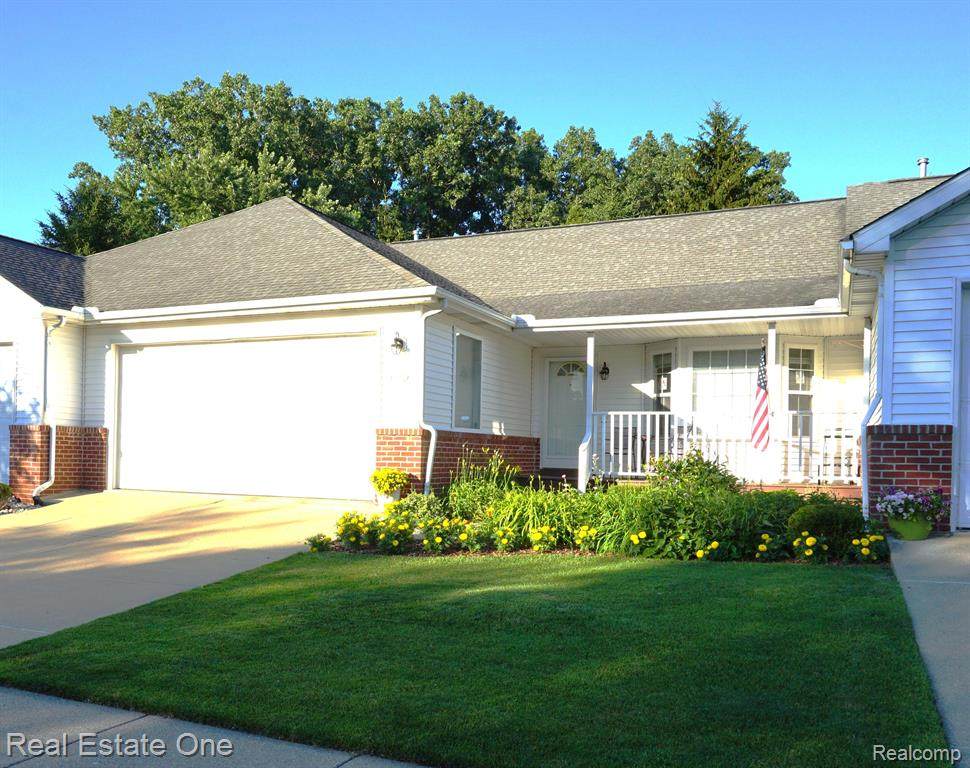
Welcome home to this amazing, beautifully landscaped 2 bedroom, 2 1/2 bath condo in highly desirable Brandon Chase. You can move right in with this one! This amazing super clean condo is close to historic downtown Howell and all it's wonderful eateries and shopping but also has easy highway access. Vaulted ceiling in great room leads to an amazing 3 seasons room that is wonderful for grabbing a book and just sipping your favorite beverage whether it's time to wake up or wind down. Enjoy looking out that large bay window in your eat in kitchen while you enjoy your favorite meal. Your spacious Primary Suite is the perfect place to relax at the end of the evening. Large mostly finished lower level is perfect for the family or rec room also has plenty of storage and a half bath. All appliances stay. Subject to sellers purchase and close on housing of choice.All measurements are approx./BATVAI/Stairlift to lower level negotiable/TV mount in lower level excluded.HOA dues includes Capital replacement fee, exterior lawn care, snow removal.Buyers agent must accompany all buyers to showings. Do not give out lockbox.

Monthly Payment Calculator


IDX provided courtesy of Realcomp II Ltd. via The Calhoun Team of Pretty Home Realty and Realcomp II Ltd.. © 2026 Realcomp II Ltd. Shareholders. Real estate listings held by brokerages other than The Calhoun Team of Pretty Home Realty are marked with the Realcomp-approved IDX logo and are provided through IDX through Realcomp II Ltd. IDX information is provided exclusively for the consumers' personal, non-commercial use and may not be used for any purpose other than to identify prospective properties consumers may be interested in purchasing. Any use of search facilities of data on the site, other than by a consumer looking to purchase real estate, is prohibited. The accuracy of all information, regardless of source, is not guaranteed or warranted. All information should be independently verified. Data last updated: 2026-10-11T12:58:34.737.
www.prettyhomerealty.com/homes/163901281
Print Image

1016 Curzon Street Howell, MI 48843

  • Price: $289,950
  • Status: Sold
  • On Site: 512 Days
  • Updated: 18 min ago
  • ID#: 20250034567
2
Beds
2
Baths
1
½ Baths
N/A
Acres
1,412
SQFT
$0
$/SQFT
1996
Built
Neighborhood:
Brandon Chase
County:
Livingston
Area:
Howell
School District:
HOWELL
Property Description
Welcome home to this amazing, beautifully landscaped 2 bedroom, 2 1/2 bath condo in highly desirable Brandon Chase. You can move right in with this one! This amazing super clean condo is close to historic downtown Howell and all it's wonderful eateries and shopping but also has easy highway access. Vaulted ceiling in great room leads to an amazing 3 seasons room that is wonderful for grabbing a book and just sipping your favorite beverage whether it's time to wake up or wind down. Enjoy looking out that large bay window in your eat in kitchen while you enjoy your favorite meal. Your spacious Primary Suite is the perfect place to relax at the end of the evening. Large mostly finished lower level is perfect for the family or rec room also has plenty of storage and a half bath. All appliances stay. Subject to sellers purchase and close on housing of choice.All measurements are approx./BATVAI/Stairlift to lower level negotiable/TV mount in lower level excluded.HOA dues includes Capital replacement fee, exterior lawn care, snow removal.Buyers agent must accompany all buyers to showings. Do not give out lockbox.
Exterior Features

Architecture Level 1 Story Architecture Style Ranch Construction Materials BrickVinyl Entry Location Ground Level w/Steps Exterior Features Grounds MaintenanceLightingPrivate Entry Fencing Fence Not Allowed Foundation Details Basement Foundation Materials Poured Garage Features Direct AccessElectricityDoor OpenerAttachedGarage Faces Front Garage Size 2.5 Car Garage YN Yes Lot Features LevelSprinkler(s) Porch Type Porch - CoveredPorchCovered Road Frontage Type PavedPrivate Roof Material Asphalt Waterfront YN No

Interior Features

Basement Type Partially Finished Basement YN Yes Baths Total 2.10 Cooling Ceiling Fan(s)Central Air Fireplace YN No Heating Forced Air Heating Fuel Natural Gas Interior Features Smoke AlarmCable AvailableCarbon Monoxide Alarm(s)High Spd Internet AvailHumidifier Kitchen Appliances DishwasherDisposalDryerFree-Standing Electric RangeFree-Standing RefrigeratorMicrowaveWasher Laundry Facilities YN Yes Room Count 9 Rooms Laundry Area/Room (First/Entry Level) Great Room (First/Entry Level) Kitchen (First/Entry Level) Bedroom - Primary (First/Entry Level) Bedroom (First/Entry Level) Bath - Primary (First/Entry Level) Bath - Full (First/Entry Level) Bath - Lav (Basement Level) Family Room (Basement Level) Sq Ft Combined 2312 Sq Ft Lower Floor 900 Sq Ft Total Basement 1382 Water Heater Fuel Natural Gas

Property Features

Assessment 0.00 Association Fee 375 Association Fee Frequency Monthly Association Fee Includes Snow RemovalMaintenance Grounds Association Fee YN Yes Construction Features Platted Sub. Down Payment Resource YN Yes Existing Lease YN No Homestead YN Yes Land Contract YN No Listing Financing CashConventional Ownership Status Short Sale - NoPrivate Owned Pets Allowed Breed RestrictionsCats OKDogs OKNumber Limit Possession Close Plus 6-15 Days Postal City Howell Protection Period 180 days Settlement City Sewer Sewer (Sewer-Sanitary) Short Sale No Tax Amount Summer 4835.0000 Tax Amount Winter 1038.3400 Title Standard (Private) Total Tax 5873.3400 Transaction Type Sale Unparsed Address 1016 CURZON Street Warranty No Water Source Public (Municipal)

Realcomp IDX logo IDX provided courtesy of Realcomp II Ltd., via Real Estate One-Milford: (248) 684-1065 and Realcomp, ©2026 Realcomp II Ltd. Shareholders.


IDX provided courtesy of Realcomp II Ltd. via The Calhoun Team of Pretty Home Realty and Realcomp II Ltd.. © 2026 Realcomp II Ltd. Shareholders. Real estate listings held by brokerages other than The Calhoun Team of Pretty Home Realty are marked with the Realcomp-approved IDX logo and are provided through IDX through Realcomp II Ltd. IDX information is provided exclusively for the consumers' personal, non-commercial use and may not be used for any purpose other than to identify prospective properties consumers may be interested in purchasing. Any use of search facilities of data on the site, other than by a consumer looking to purchase real estate, is prohibited. The accuracy of all information, regardless of source, is not guaranteed or warranted. All information should be independently verified. Data last updated: 2026-10-11T12:58:34.737.
 
Logo
The Calhoun Team of Pretty Home Realty
261 E Maple
Birmingham MI, 48009