
Description
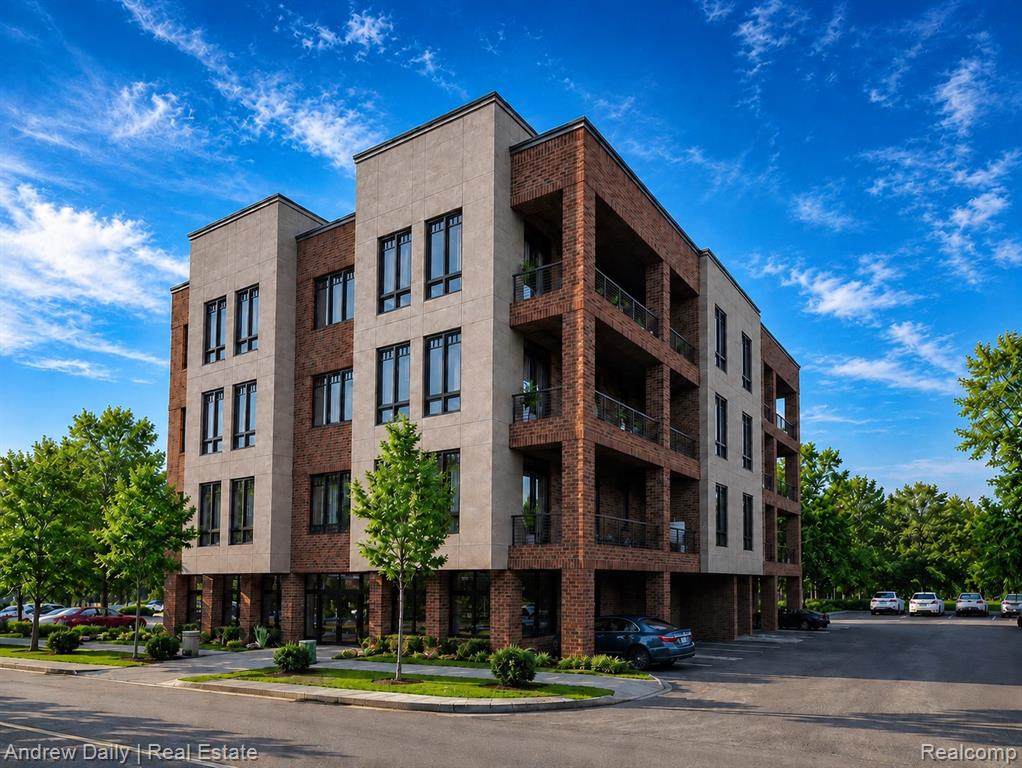
DELANO is nearly sold out! Only ONE condominium left! Now allowing in-person showing walkthroughs by appointment! DELANO presents a rare opportunity to own a new construction luxury residence in the heart of historic downtown Northville. With only six residences in the entire building and only two remaining, DELANO offers an exclusive boutique living experience just steps from Main Street. The timeless brick and limestone blends classic architecture with contemporary elegance, while inside, generously sized single level ranch style residences range from approximately 3,391 to 3,629 square feet. Each residence is thoughtfully designed for effortless living, with expansive light filled interiors, 10 foot ceilings, distinctive kitchens, spa inspired baths, exceptional closet space, and west facing balconies designed for outdoor living and golden hour sunsets. Every residence includes private elevator access directly into the condominium, creating a level of privacy, convenience, and sophistication rarely found in downtown Northville. The attached heated parking garage offers secure, year round comfort, with two parking spaces per residence, along with ample guest parking nearby for visitors. Many of the most striking finishes may still be personalized to reflect your own individual style, giving buyers the opportunity to create a custom luxury home while still enjoying the ease of condominium living. Perfectly situated on Cady Street, just steps from acclaimed dining, curated wine shops, galleries, boutiques, coffee, parks, and downtown events, DELANO places the best of Northville at your doorstep. Experience downtown living at its finest, with the space, privacy, security, parking, and convenience that today’s luxury buyer expects. Only 2 residences remain. Listing broker is a member of developer/owner LLC.
-
2BEDS
-
N/AACRES
-
3BATHS
-
11/2 BATHS
-
3,391SQFT
-
$677$/SQFT
Description
DELANO is nearly sold out! Only ONE condominium left! Now allowing in-person showing walkthroughs by appointment! DELANO presents a rare opportunity to own a new construction luxury residence in the heart of historic downtown Northville. With only six residences in the entire building and only two remaining, DELANO offers an exclusive boutique living experience just steps from Main Street. The timeless brick and limestone blends classic architecture with contemporary elegance, while inside, generously sized single level ranch style residences range from approximately 3,391 to 3,629 square feet. Each residence is thoughtfully designed for effortless living, with expansive light filled interiors, 10 foot ceilings, distinctive kitchens, spa inspired baths, exceptional closet space, and west facing balconies designed for outdoor living and golden hour sunsets. Every residence includes private elevator access directly into the condominium, creating a level of privacy, convenience, and sophistication rarely found in downtown Northville. The attached heated parking garage offers secure, year round comfort, with two parking spaces per residence, along with ample guest parking nearby for visitors. Many of the most striking finishes may still be personalized to reflect your own individual style, giving buyers the opportunity to create a custom luxury home while still enjoying the ease of condominium living. Perfectly situated on Cady Street, just steps from acclaimed dining, curated wine shops, galleries, boutiques, coffee, parks, and downtown events, DELANO places the best of Northville at your doorstep. Experience downtown living at its finest, with the space, privacy, security, parking, and convenience that today’s luxury buyer expects. Only 2 residences remain. Listing broker is a member of developer/owner LLC.
IDX provided courtesy of Realcomp II Ltd. via The Calhoun Team of Pretty Home Realty and Realcomp II Ltd.. © 2026 Realcomp II Ltd. Shareholders. Real estate listings held by brokerages other than The Calhoun Team of Pretty Home Realty are marked with the Realcomp-approved IDX logo and are provided through IDX through Realcomp II Ltd. IDX information is provided exclusively for the consumers' personal, non-commercial use and may not be used for any purpose other than to identify prospective properties consumers may be interested in purchasing. Any use of search facilities of data on the site, other than by a consumer looking to purchase real estate, is prohibited. The accuracy of all information, regardless of source, is not guaranteed or warranted. All information should be independently verified. Data last updated: 2026-10-11T12:58:34.737.
 IDX provided courtesy of Realcomp II Ltd., via Andrew Daily | Real Estate: (248) 938-0000 and Realcomp, ©2026 Realcomp II Ltd. Shareholders.